
Housing is one of the main problems, not only because of the shortage that causes its price to skyrocket, but because, even if you already have a plot on which to build the house of your dreams, urban planning and environmental legislation will not always allow you to build it.
This dilemma struck British MP Bob Marshall-Andrews in the late 90s. He and his wife Gill aspired to build a home with breathtaking sea views in Wales but faced a formidable obstacle. Strict environmental regulations prohibited any construction in a natural area. Their only viable solution to create a legal home was to dig it out.
A House in a Hole With Sea Views
As reported by Wales Online, the couple aimed to escape the city and enjoy the tranquil ambiance of St. Bride’s Bay along the Pembrokeshire cliffs. For many years, they vacationed in a dilapidated military barracks on Druidston Cliff, which eventually led to the pressing need for a new residence.
The plot, situated about 150 meters from the sea, lies in the heart of the Pembrokeshire Coast National Park. This area has been protected since 1949 and encompasses over 300 kilometers of stunning coastline. Due to strict regulations, even minor alterations in the vicinity faced staunch opposition from local neighbors.
To adhere to the regulations while remaining in this stunning location, their only feasible option was to literally bury their new home, using the natural terrain to their advantage.
Malator: A Semi-Buried Architectural Marvel
The idea for the innovative construction, named Malator, originated from their son Tom, envisioning a house seamlessly integrated with its surroundings. The nearly invisible design has become an iconic representation of modern architecture harmonized with nature, even earning its own Wikipedia page.
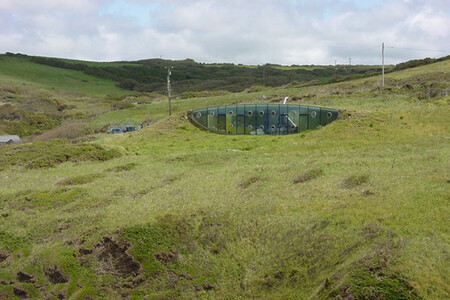
The construction commission was entrusted to architects Jan Kaplicky and Amanda Levete, who based their design principles on creating a build that would not be at odds with the surrounding landscape. The architects made a purposeful decision for the home to be submerged under earth and grass, echoing ancient Scandinavian construction techniques that provided thermal efficiency and camouflage.
Design Elements and Environmental Respect
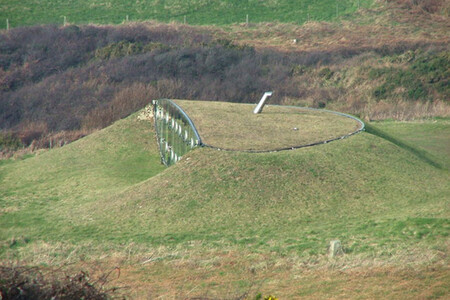
Inspired by the wing section of an airplane, the home’s design features a large glass façade and small portholes on the seaward side, while its top and sides integrate seamlessly with the hillside. This careful consideration is why local authorities ultimately approved the project, as it respects the natural contour of the park without imposing visible boundaries.
Internally, the house features a central fireplace reminiscent of medieval halls, surrounded by a semicircular sofa. The open space promotes a sense of continuity, with walls separating rooms without reaching the ceiling. Exceptional care was taken during construction to minimize environmental disruption, utilizing small pieces for internal elements to avoid heavy truck traffic on narrow access roads.
Community Reception
Malator attracted local attention and earned the playful nickname “the Teletubbies house” due to its unique design. The owners embraced this title, reflecting the home’s quirky yet functional aesthetic.
The story of Bob Marshall-Andrews and the innovation behind Malator serves as a testament to adaptability, blending modern architecture with regulatory frameworks and environmental morals.